
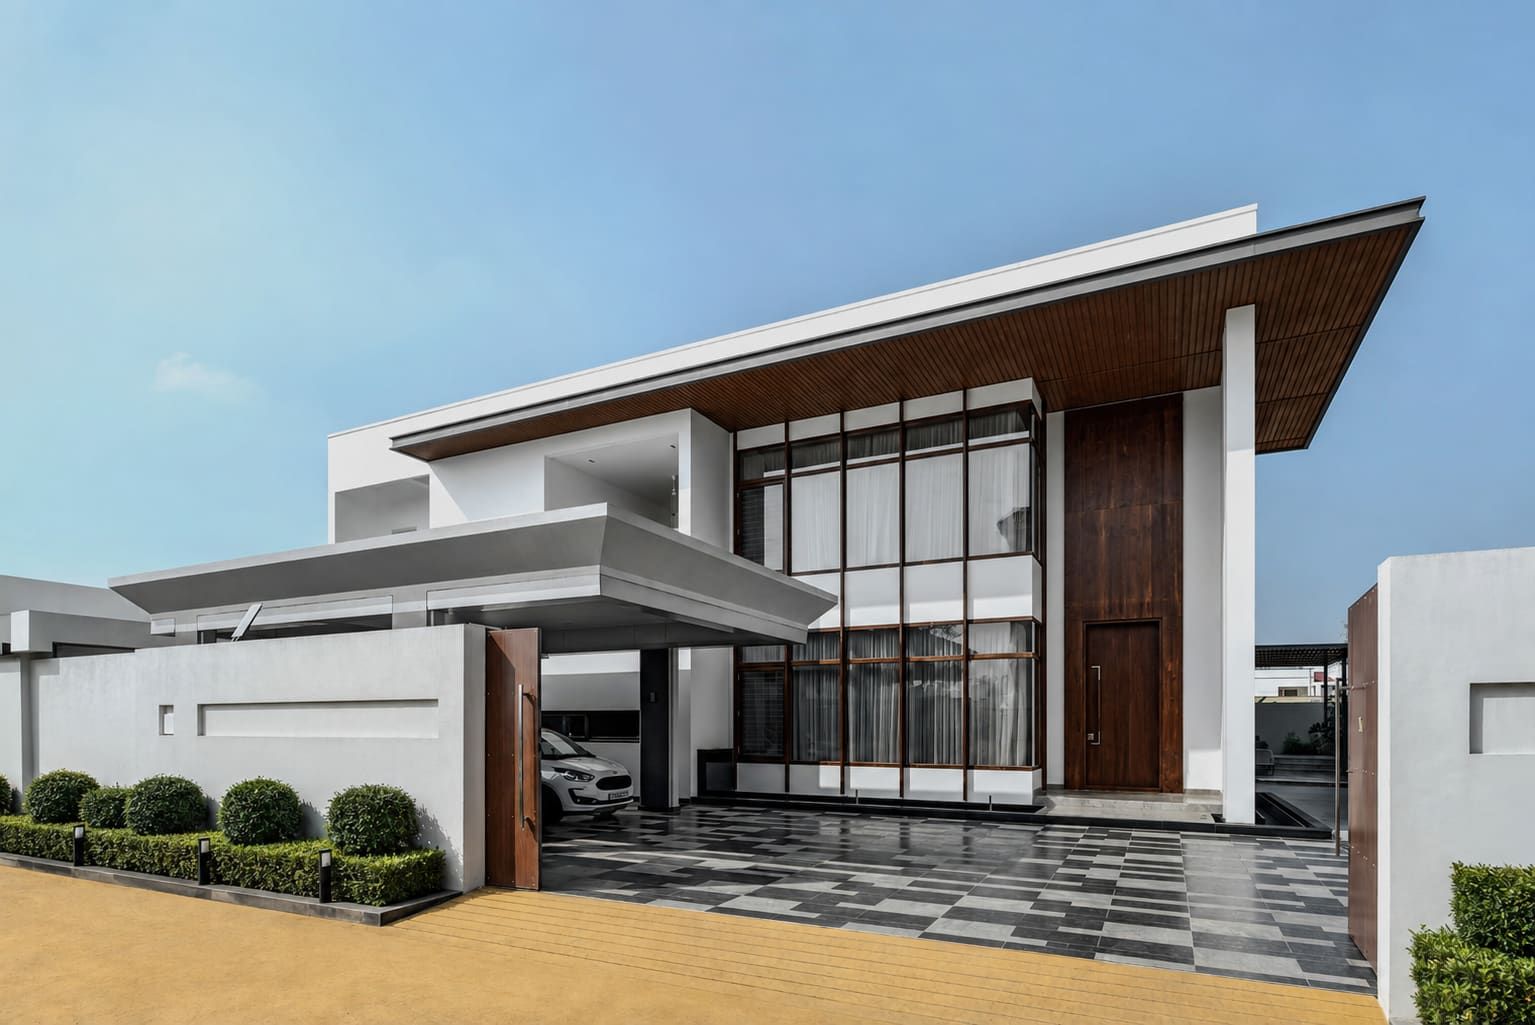
Residence Erode
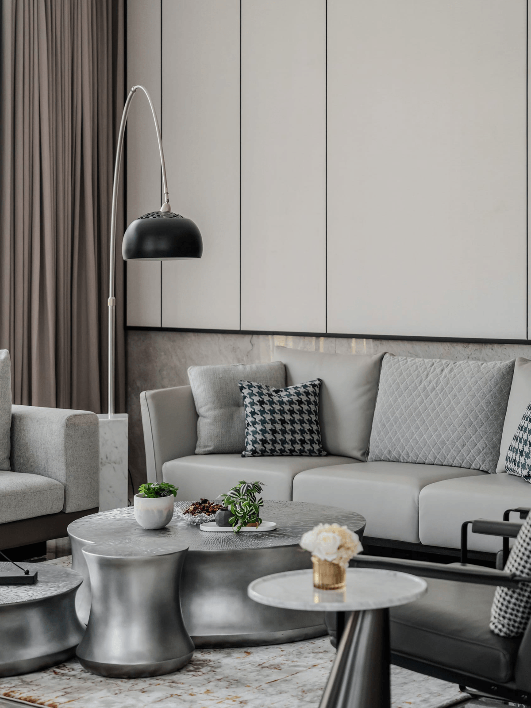
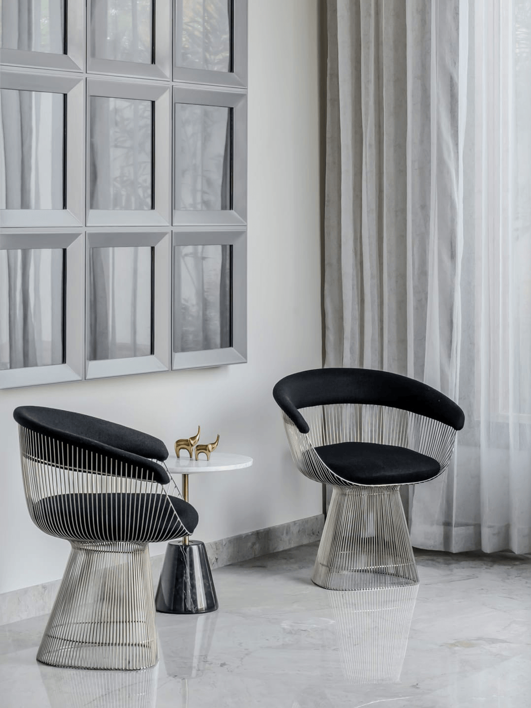
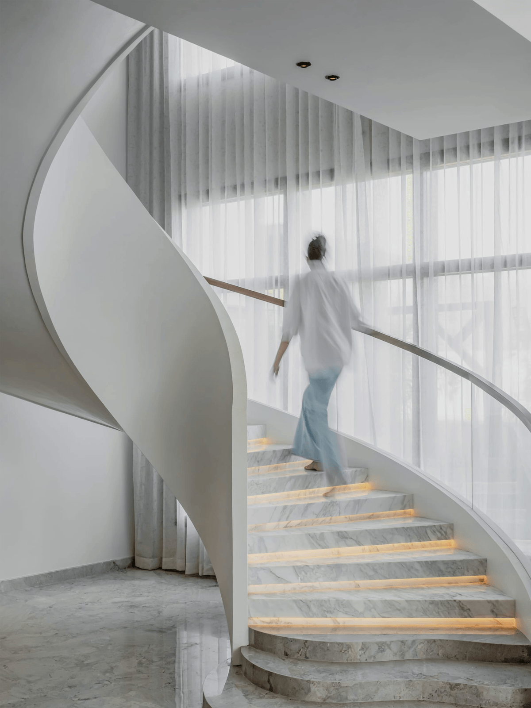
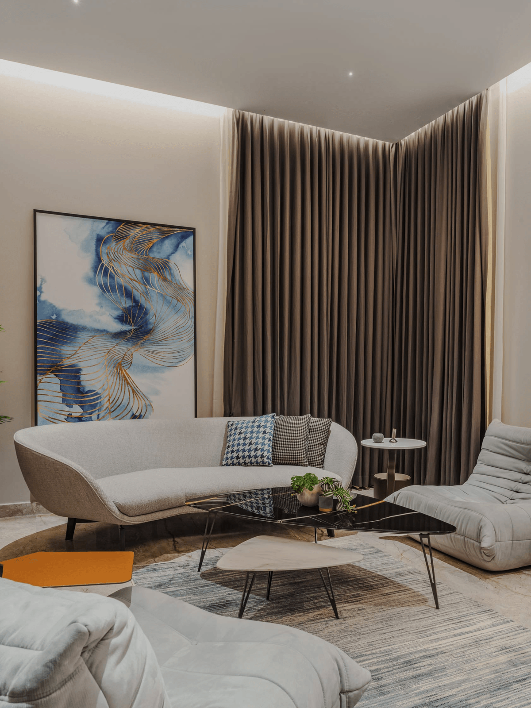
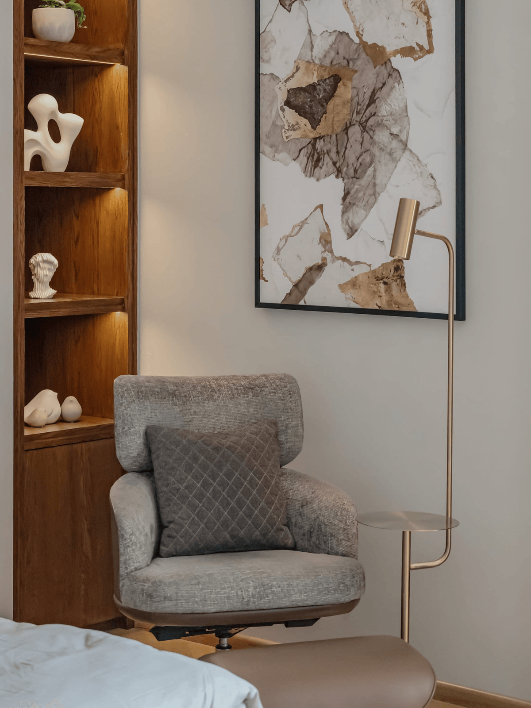
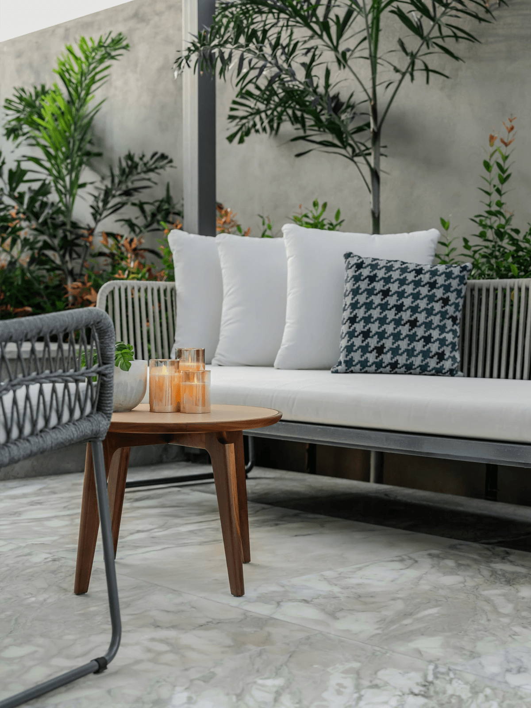
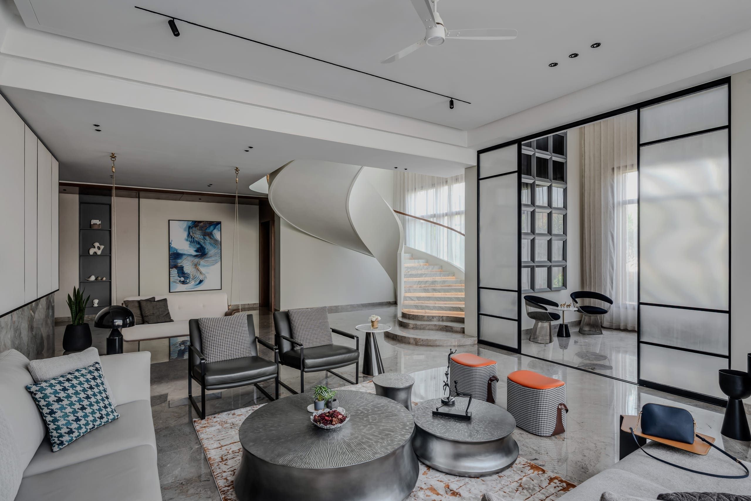
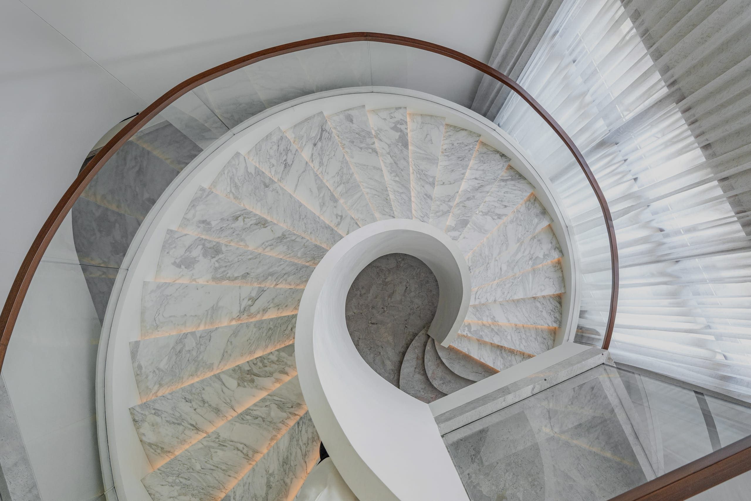
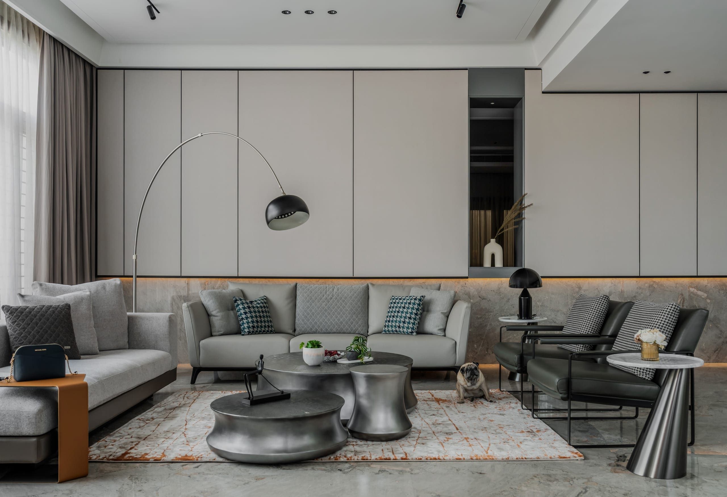
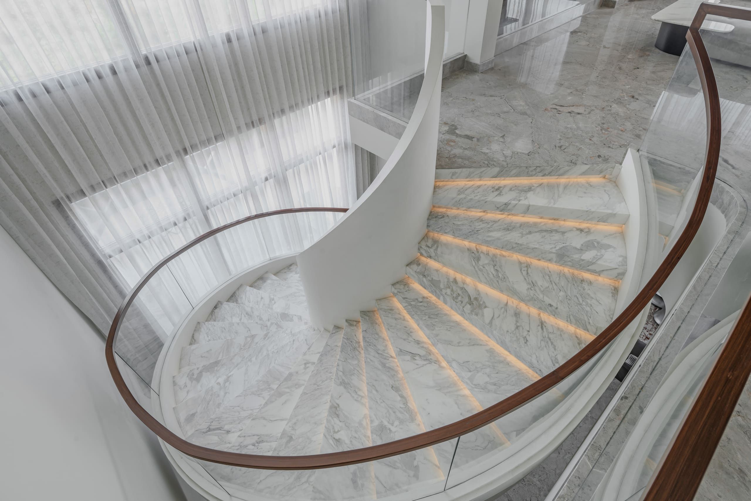
Set amid open agricultural fields, the home is envisioned as a tranquil retreat for a businessman's family, where the sounds of peacocks and the entrance water feature set a calm, minimal tone. Designed as a nest-like retreat, the interiors create spaces that respond to different moods while remaining warm and personal. The curvilinear staircase, achieved in civil construction, stands as the project's defining feature, in striking contrast to the aligned and defined planning.
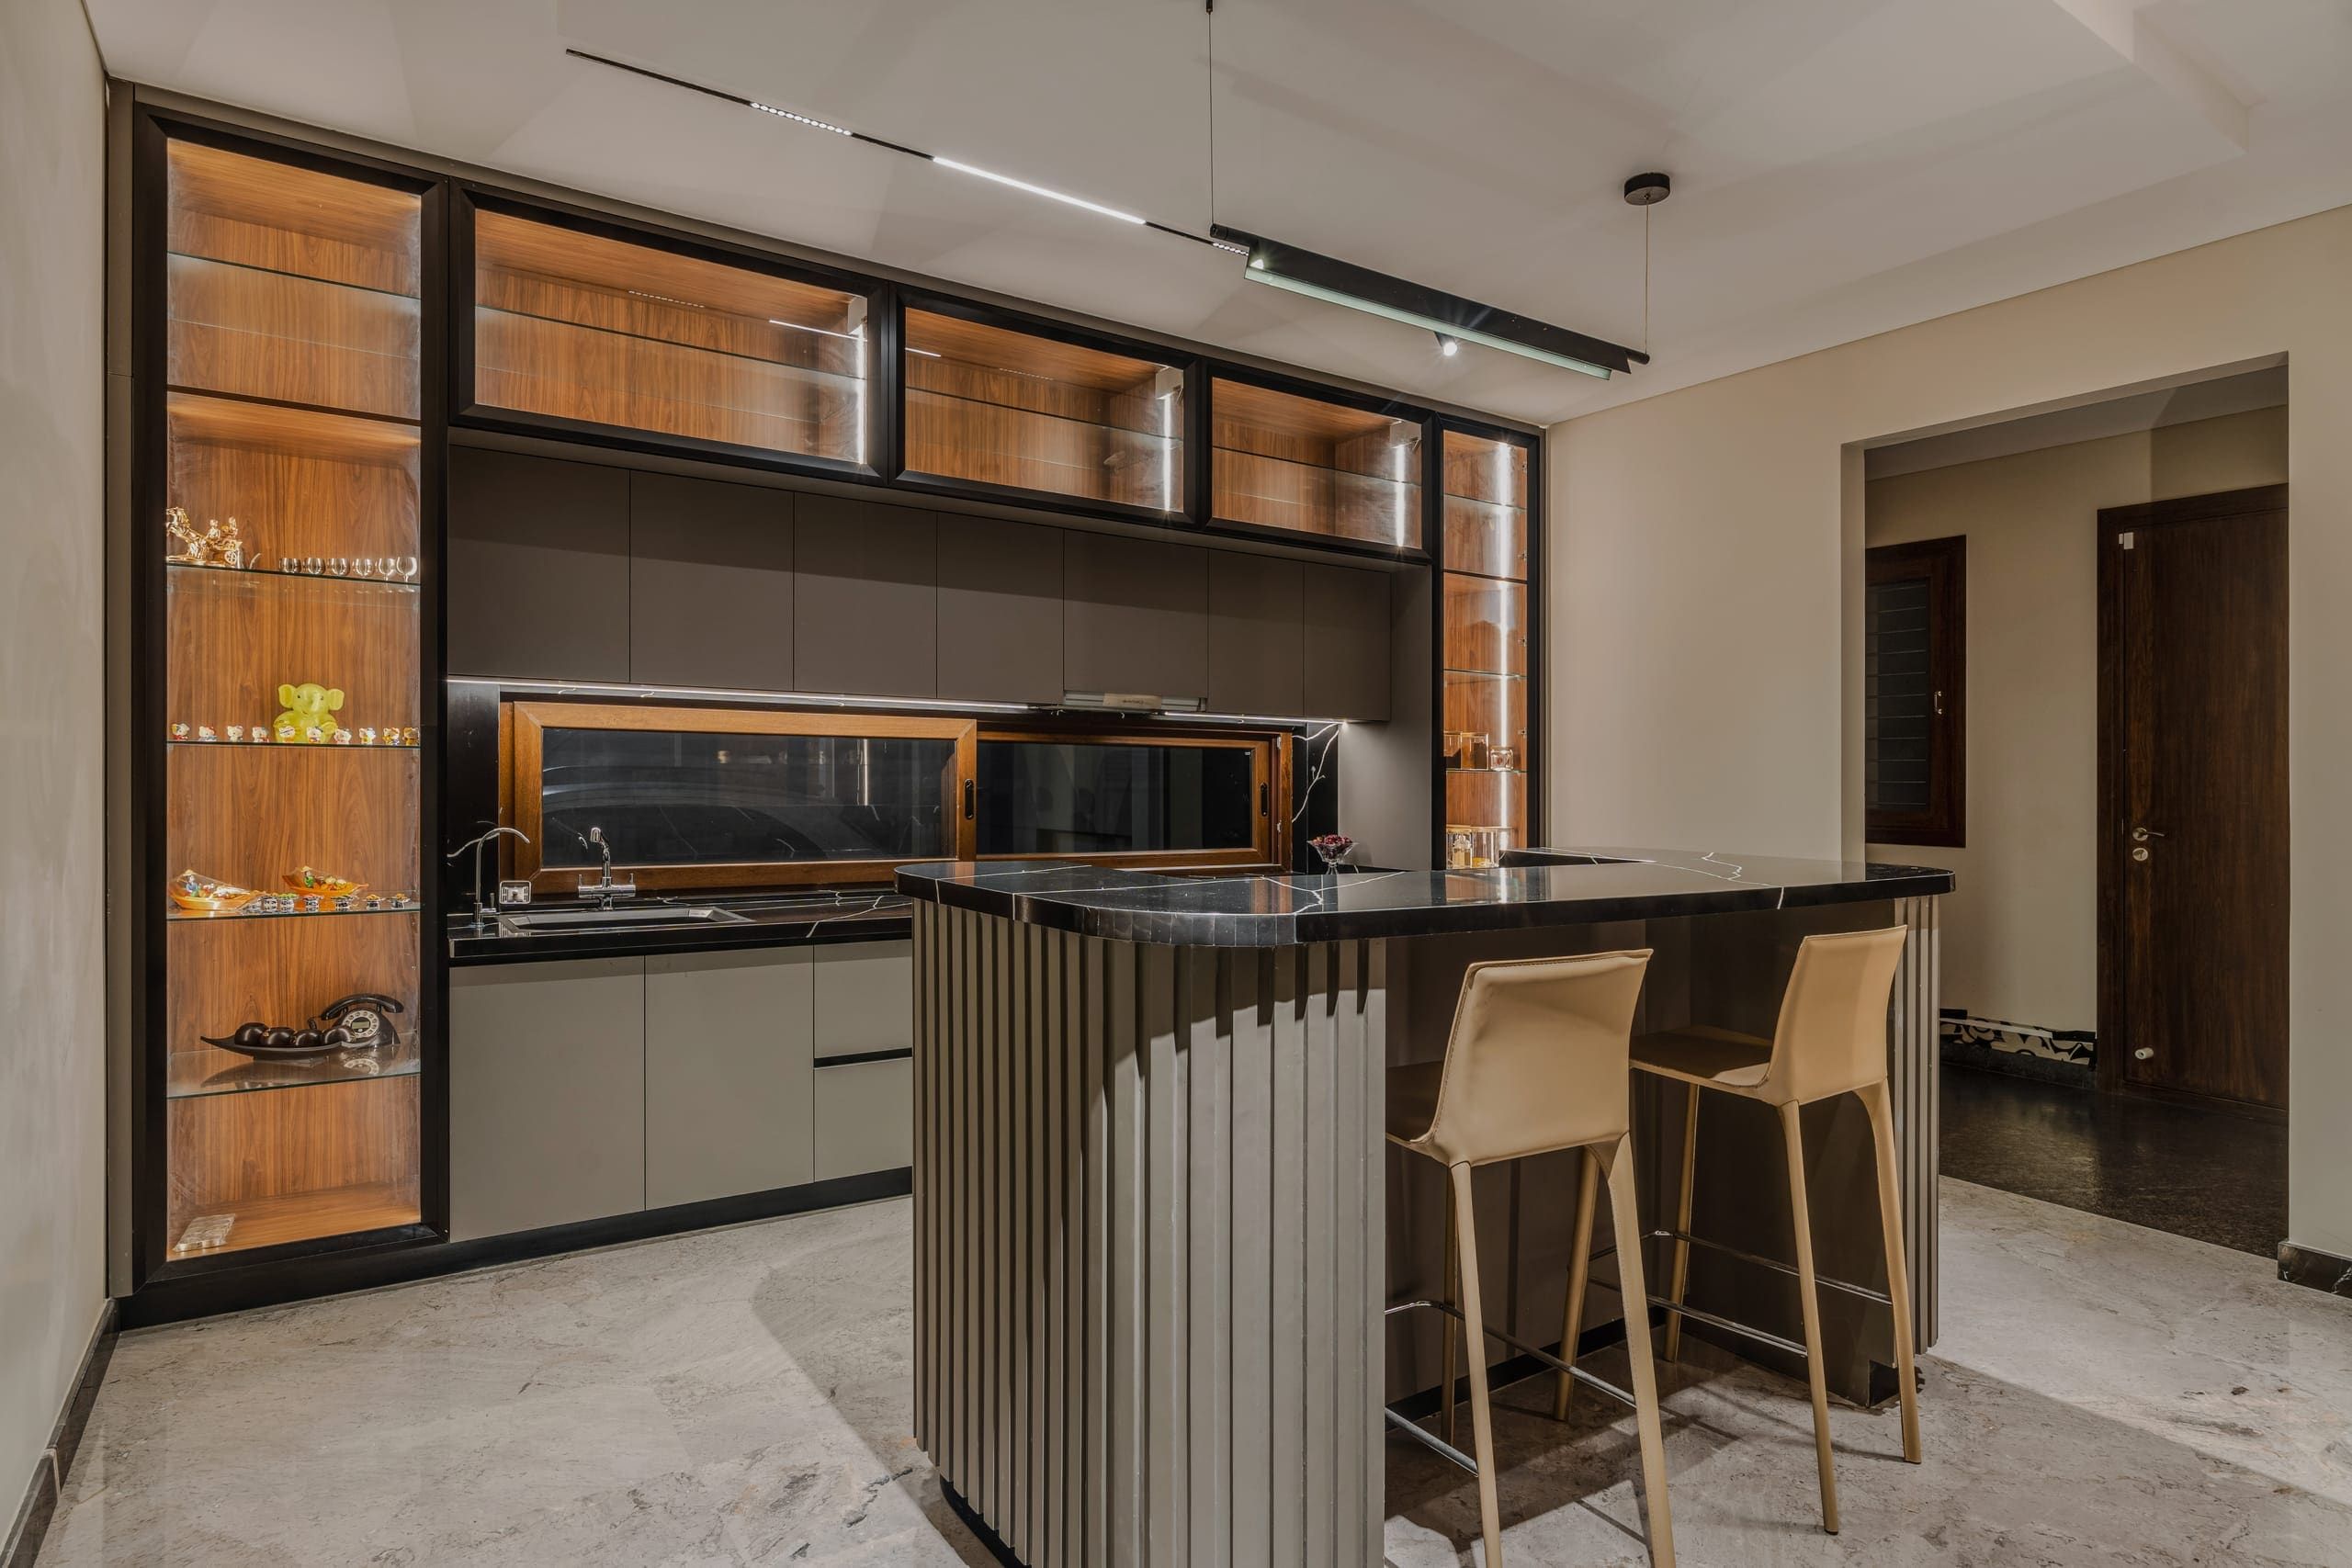
With large windows and panoramic views, the home also called for careful attention to lighting and ventilation. The double-height foyer, statement staircase, and suite rooms bring a sense of spaciousness and distinction, while the interiors stitch the architecture together through a cohesive yet material-led approach.
Beau Monde
View Project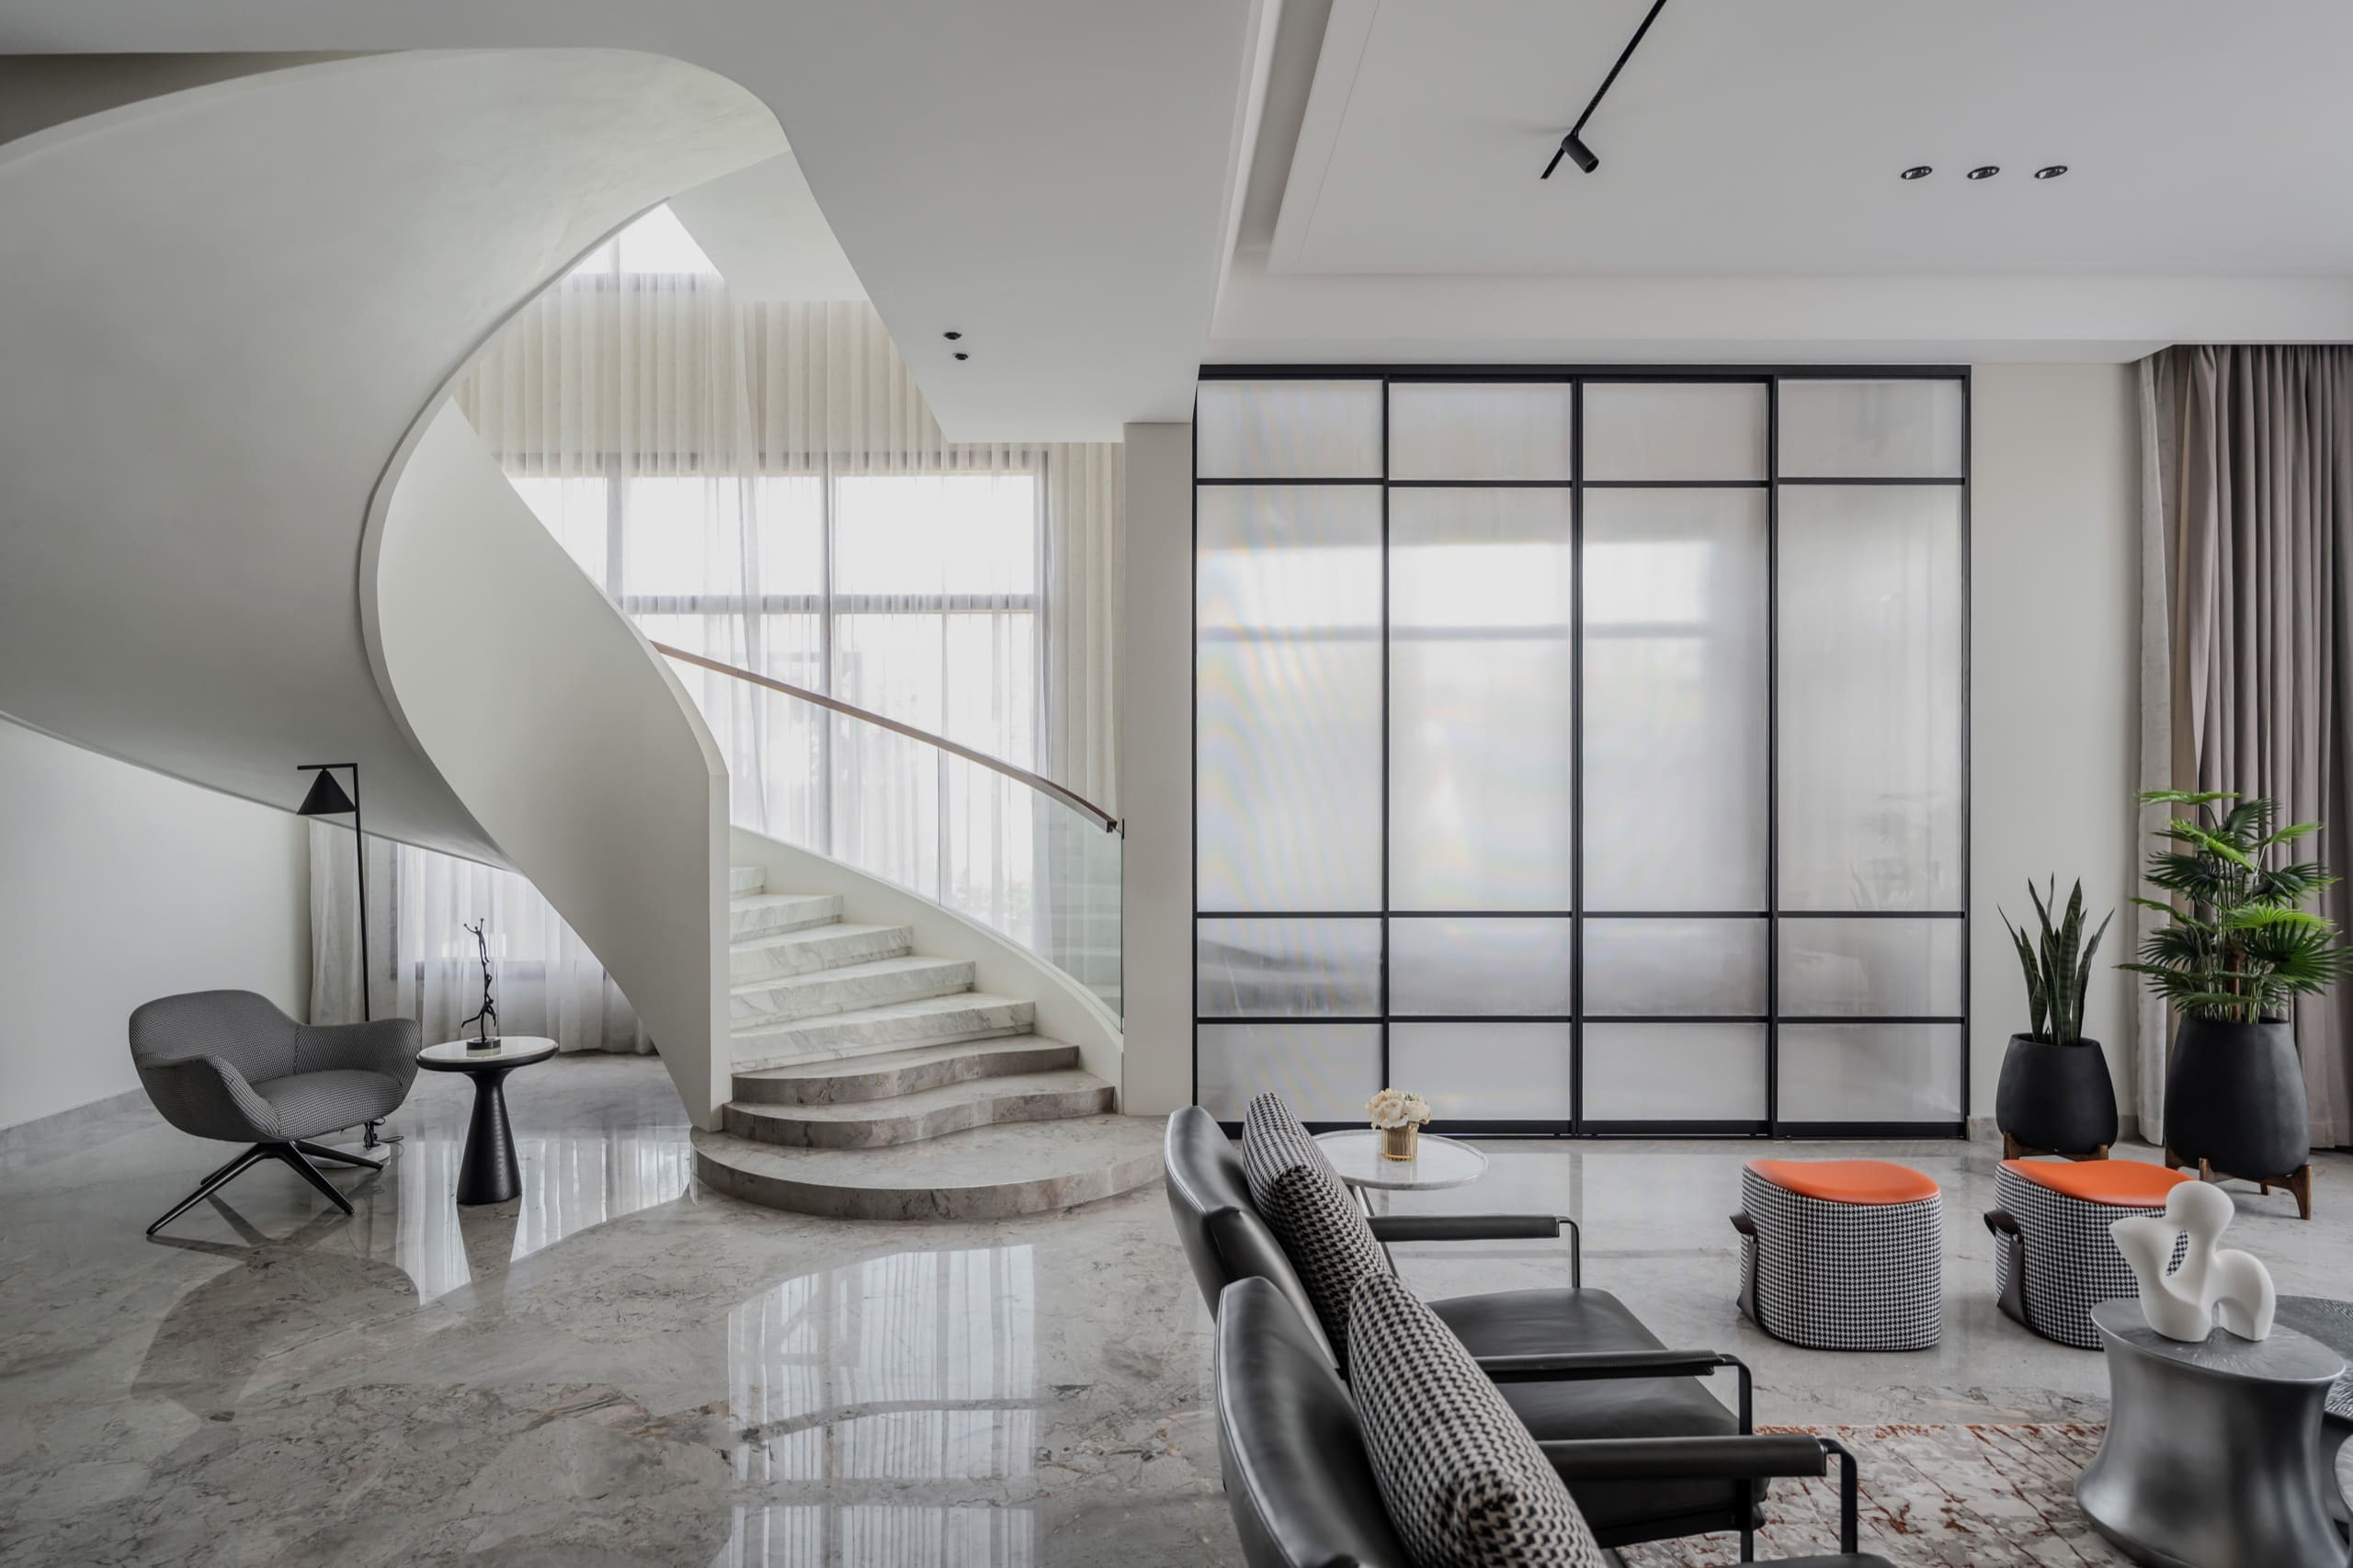
Let's BuildYour Vision
Every space begins with a conversation. Tell us what you're imagining — and we'll shape a space that's unmistakably yours.