
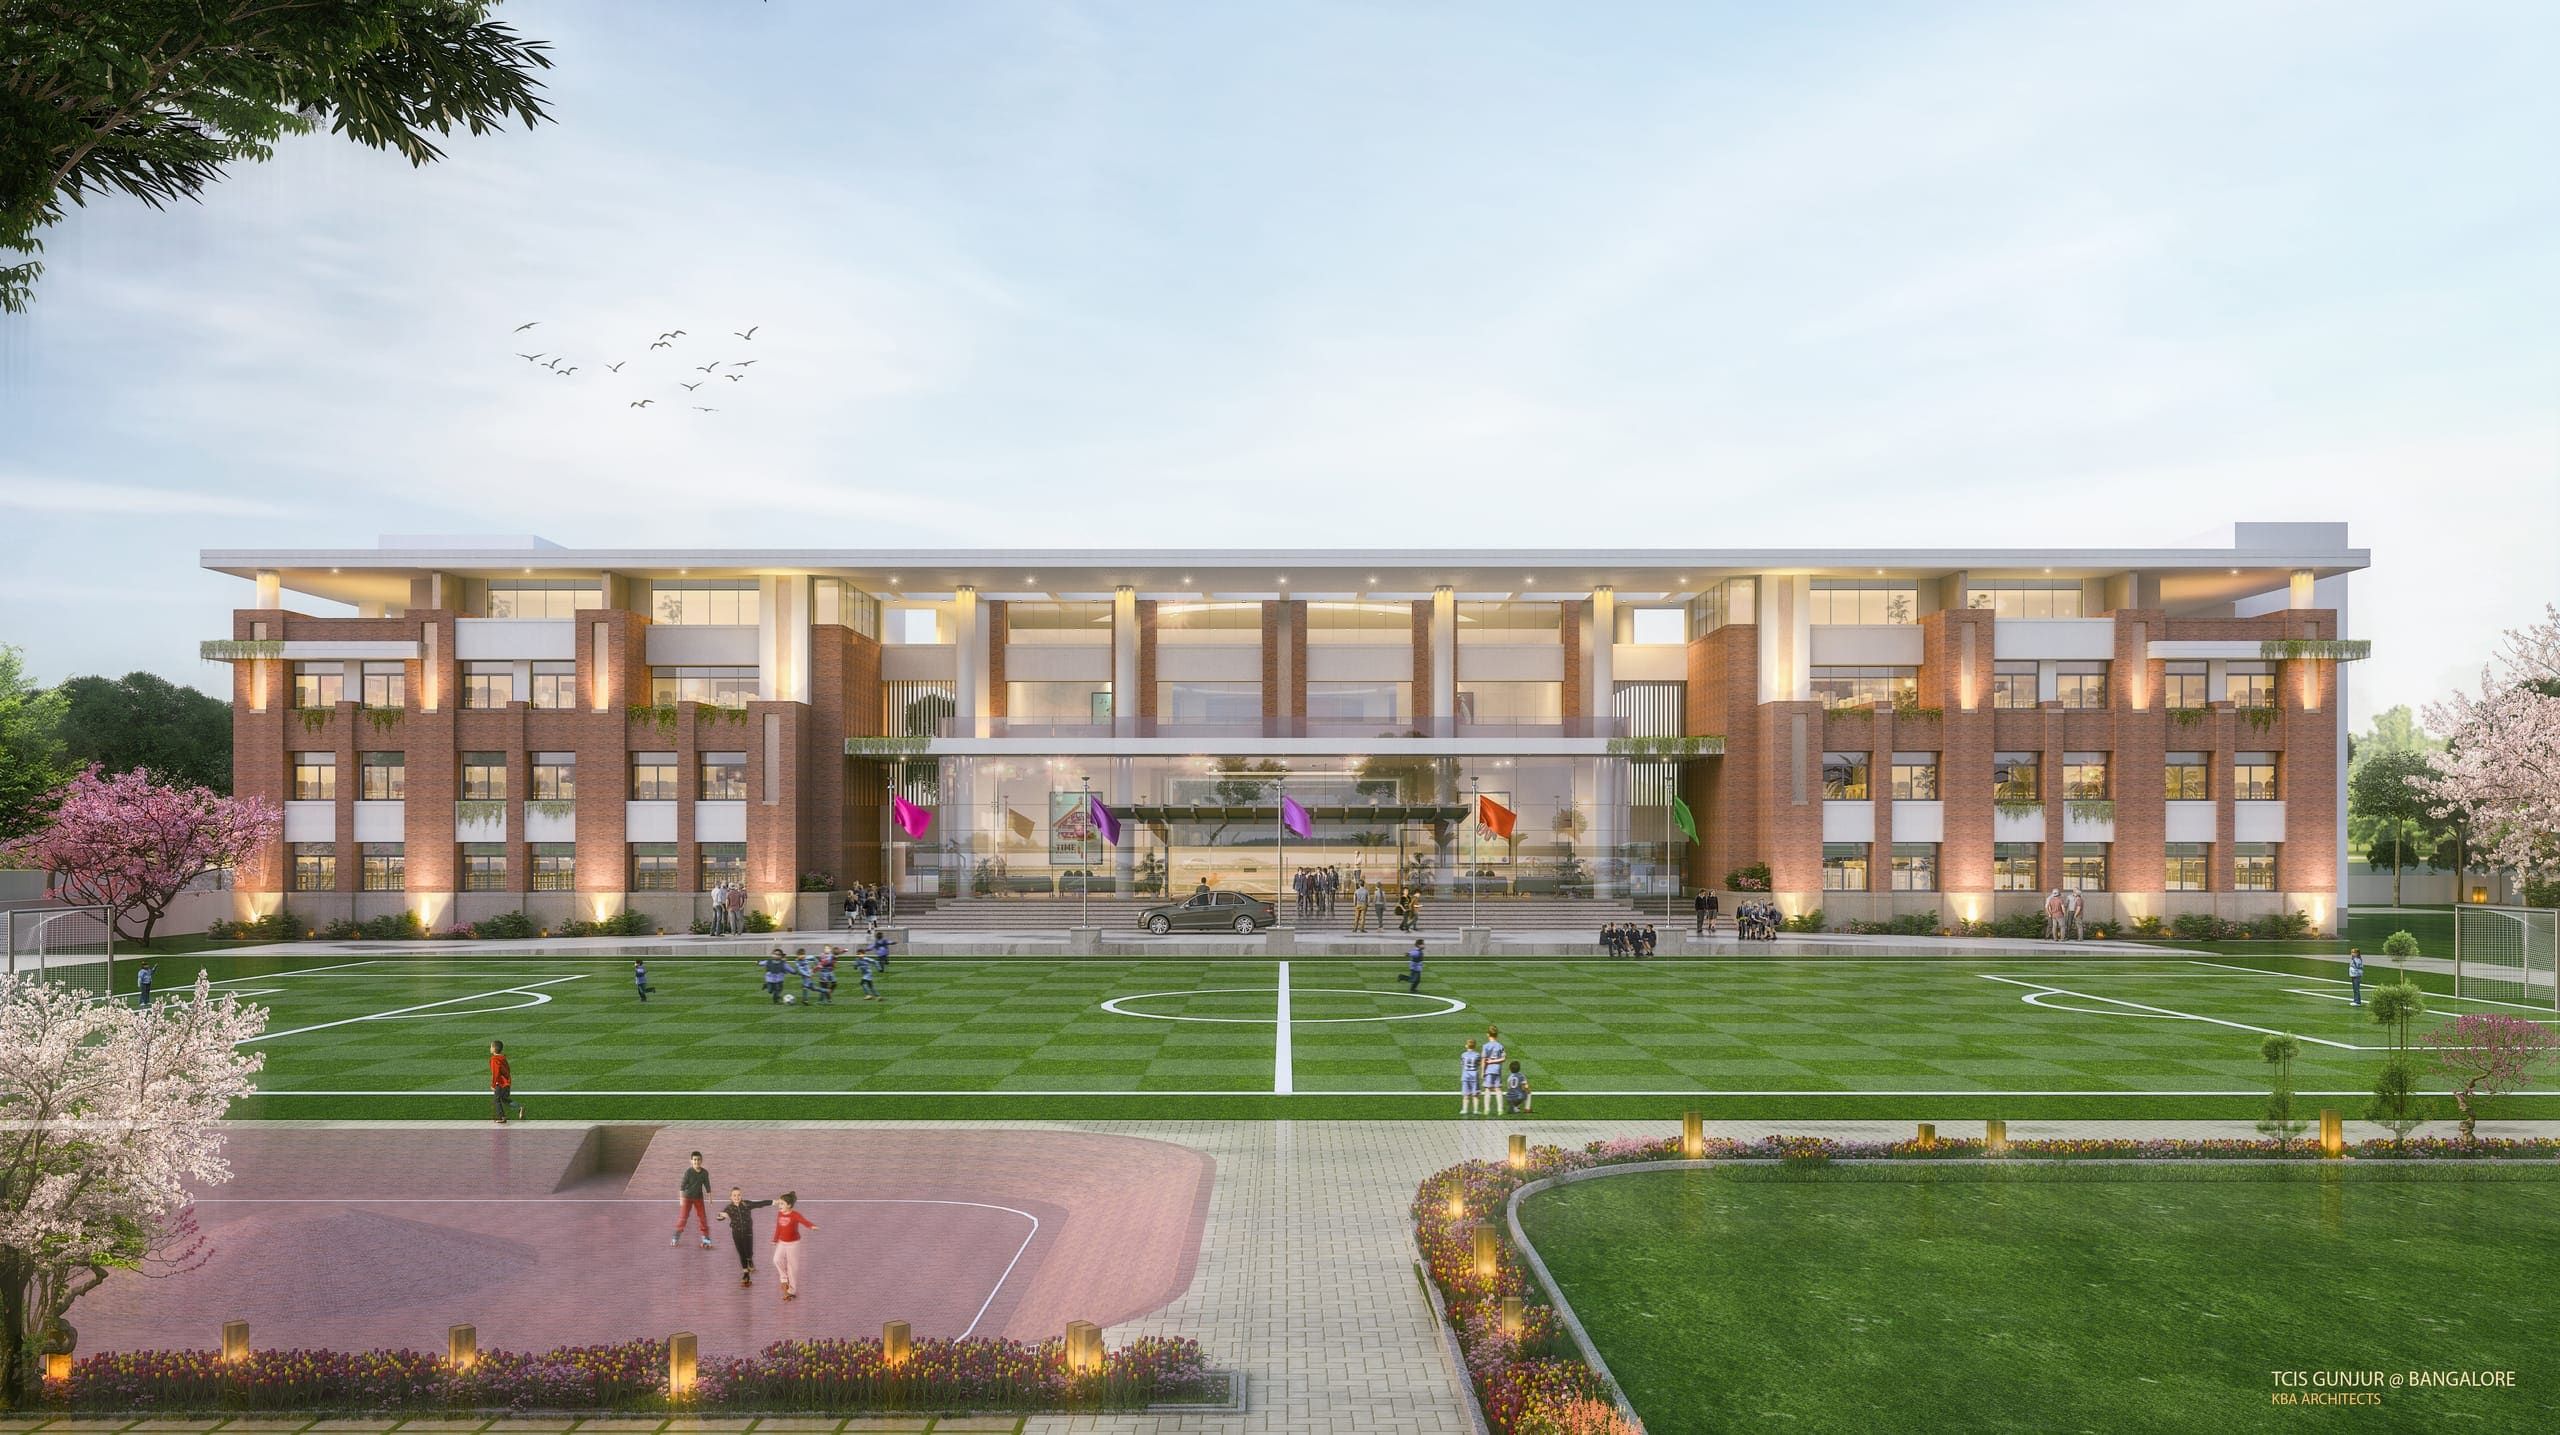
TCIS
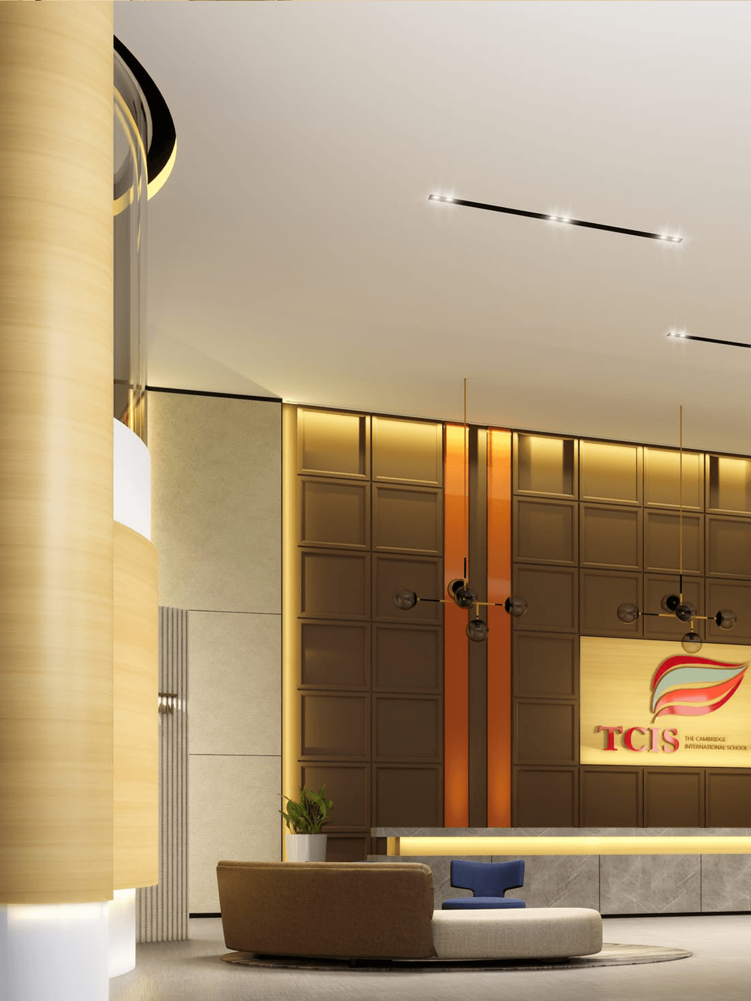
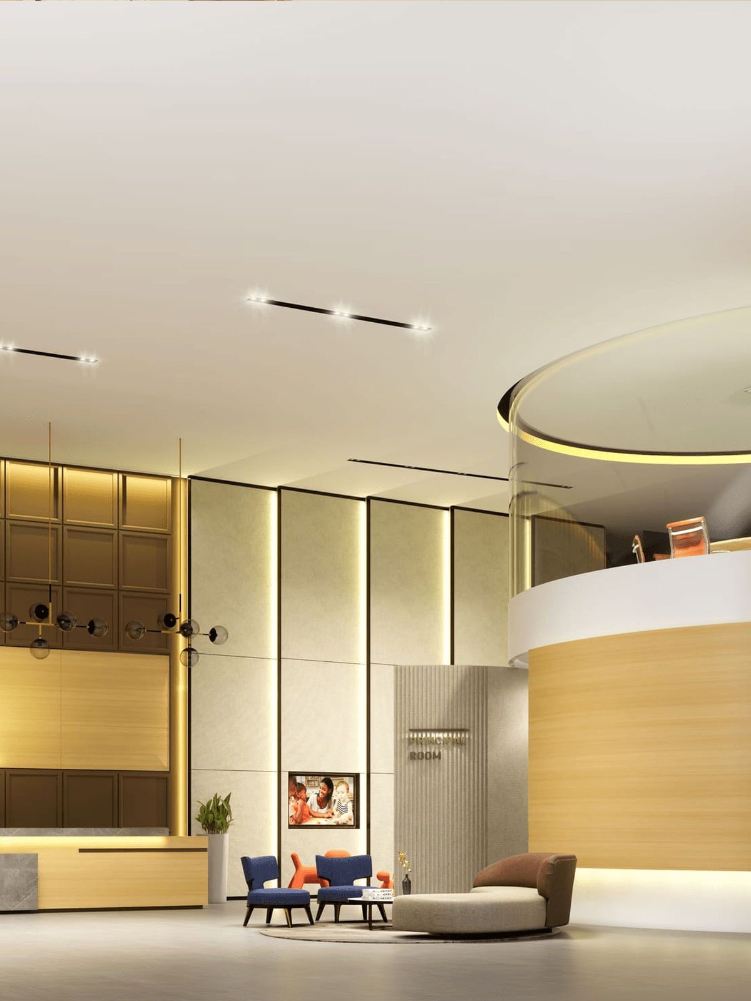
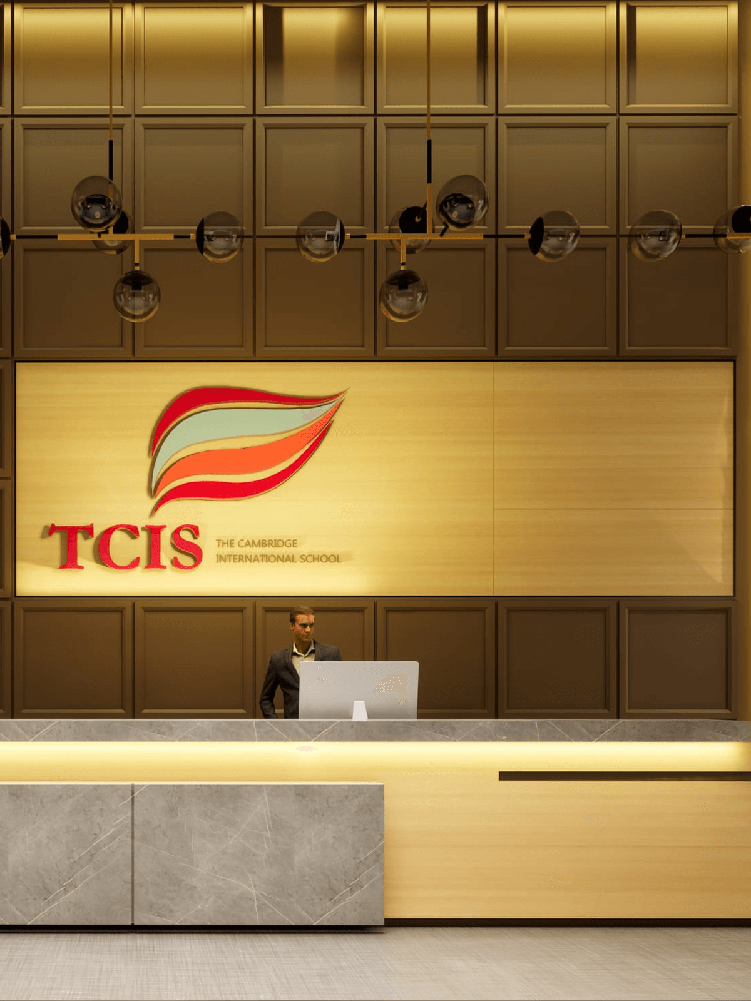
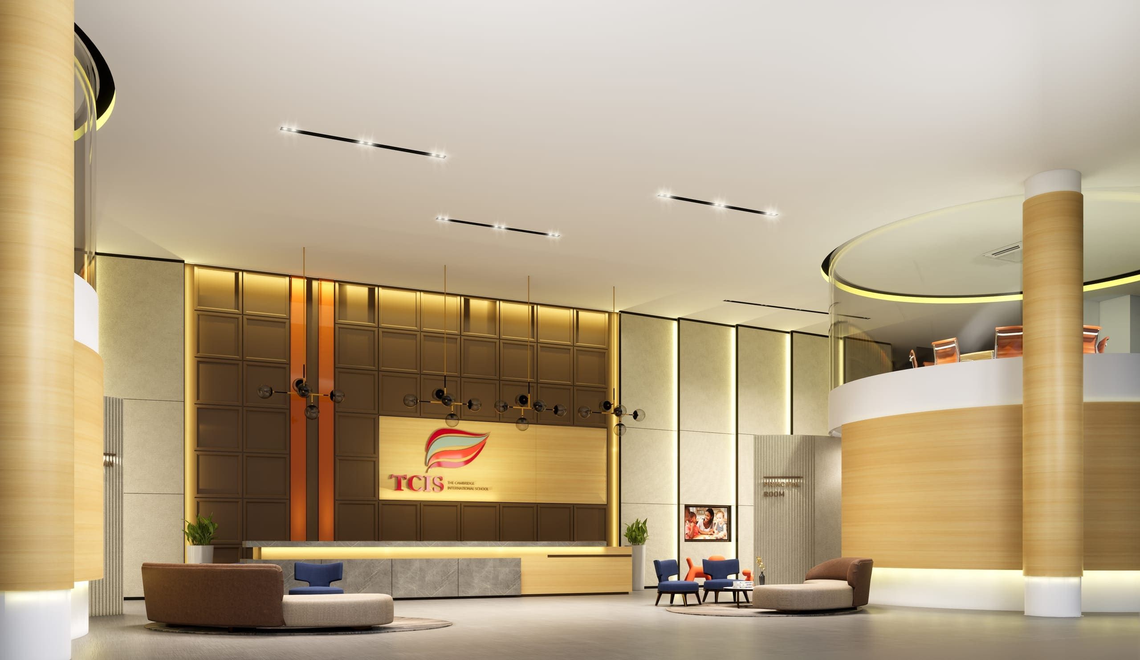
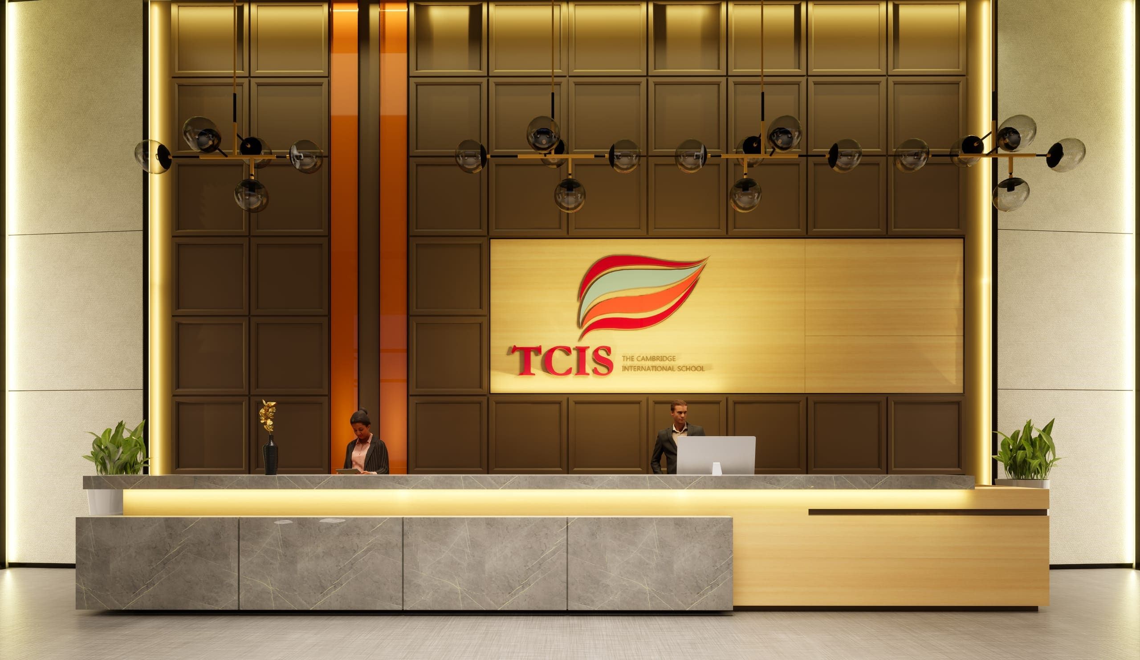
Designed to reflect the client's vision for the institution, the school interiors create a welcoming first impression through a grand double-height lobby defined by soft curvilinear forms and open, flowing spaces. The architecture establishes a sense of identity while fostering an environment that is approachable and inspiring for students, parents, and visitors alike.
A restrained colour palette reinforces the values of focus, learning, and calmness, while subtle detailing and thoughtfully integrated lighting bring warmth and character to the interiors. Together, these elements shape a contemporary educational environment that is both inviting and timeless.
Residence VRK
View Project
Let's BuildYour Vision
Every space begins with a conversation. Tell us what you're imagining — and we'll shape a space that's unmistakably yours.